<-- style PDP --> 20 Brinloor Boulevard, Toronto - Detached for sale for $869,000
  • for sale

20 Brinloor Boulevard

Toronto, Ontario, M1M 1L2 - Scarborough Village

$869,000

  • Neighbourhood

    Scarborough Village

  • Major Intersection

    Hill Cres. & Brinloor

  • Listed Since: 14 day(s)

  • Last update: today

Overview

  • Property Type

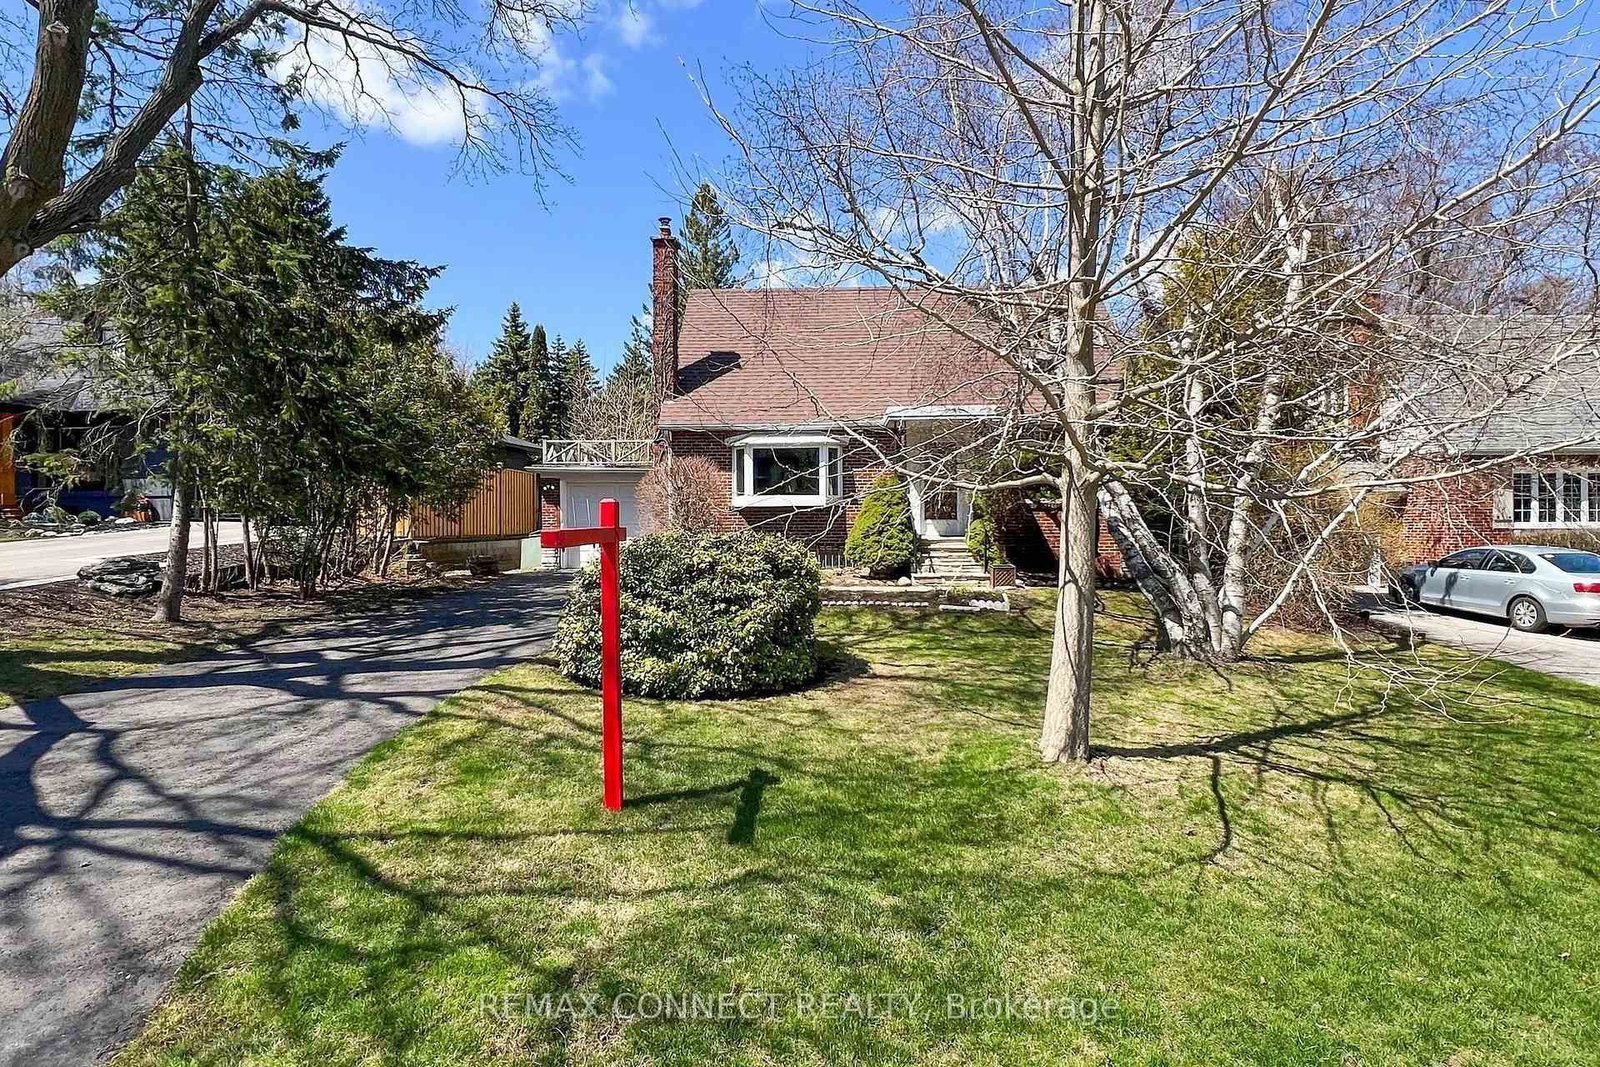
    Detached, 1 1/2 Storey

  • Bedrooms

    2

  • Bathrooms

    2

  • Basement

    Finished + Full

  • Kitchen

    1

  • Total Parking

    4 (1 Attached Garage)

  • Lot Size

    60x170 (Feet)

  • Taxes

    $4,773.37 (2025)

  • Type

    Freehold

Property Description

Property description for 20 Brinloor Boulevard, Toronto

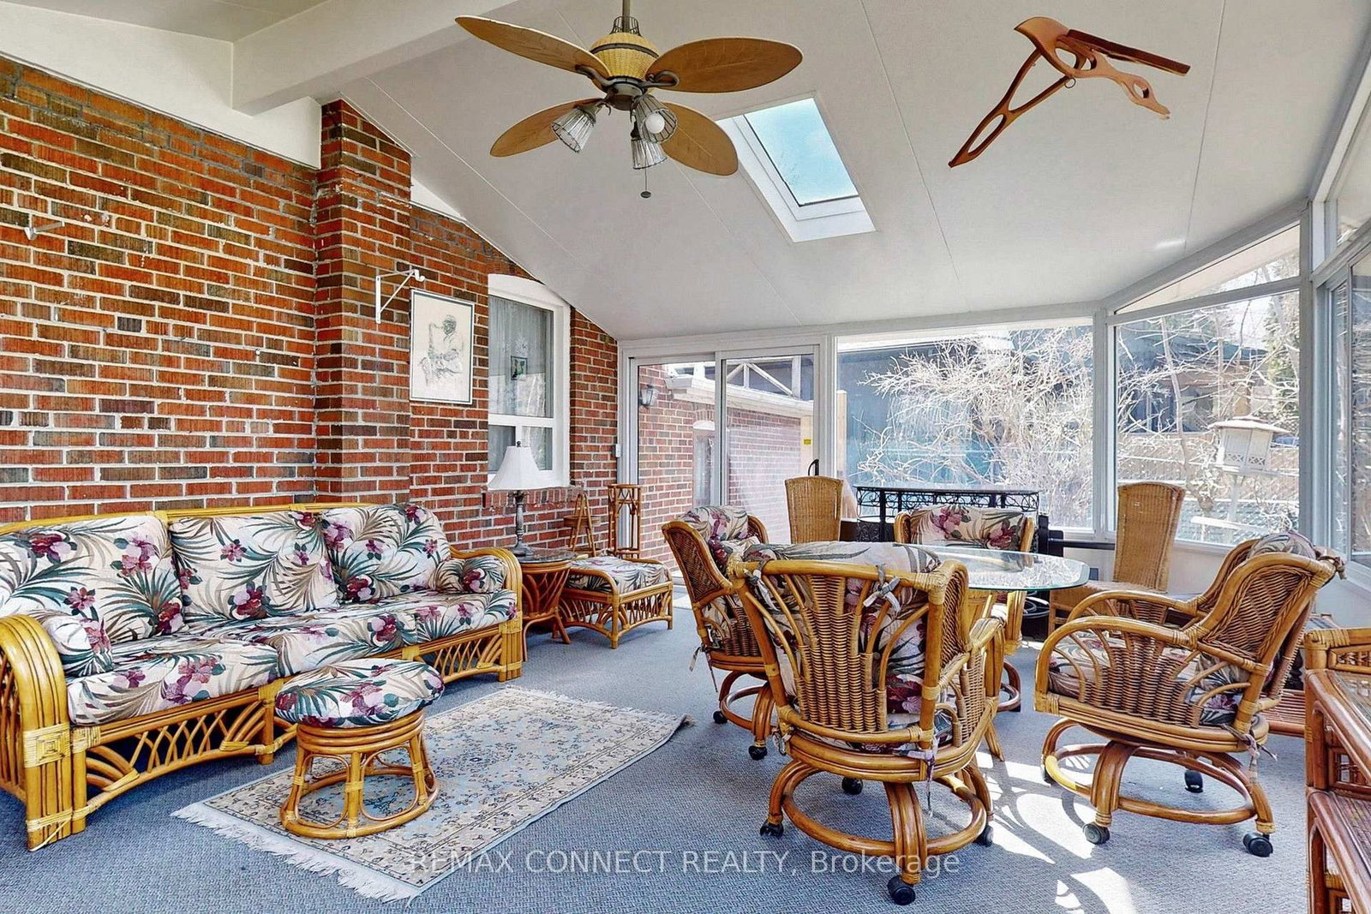
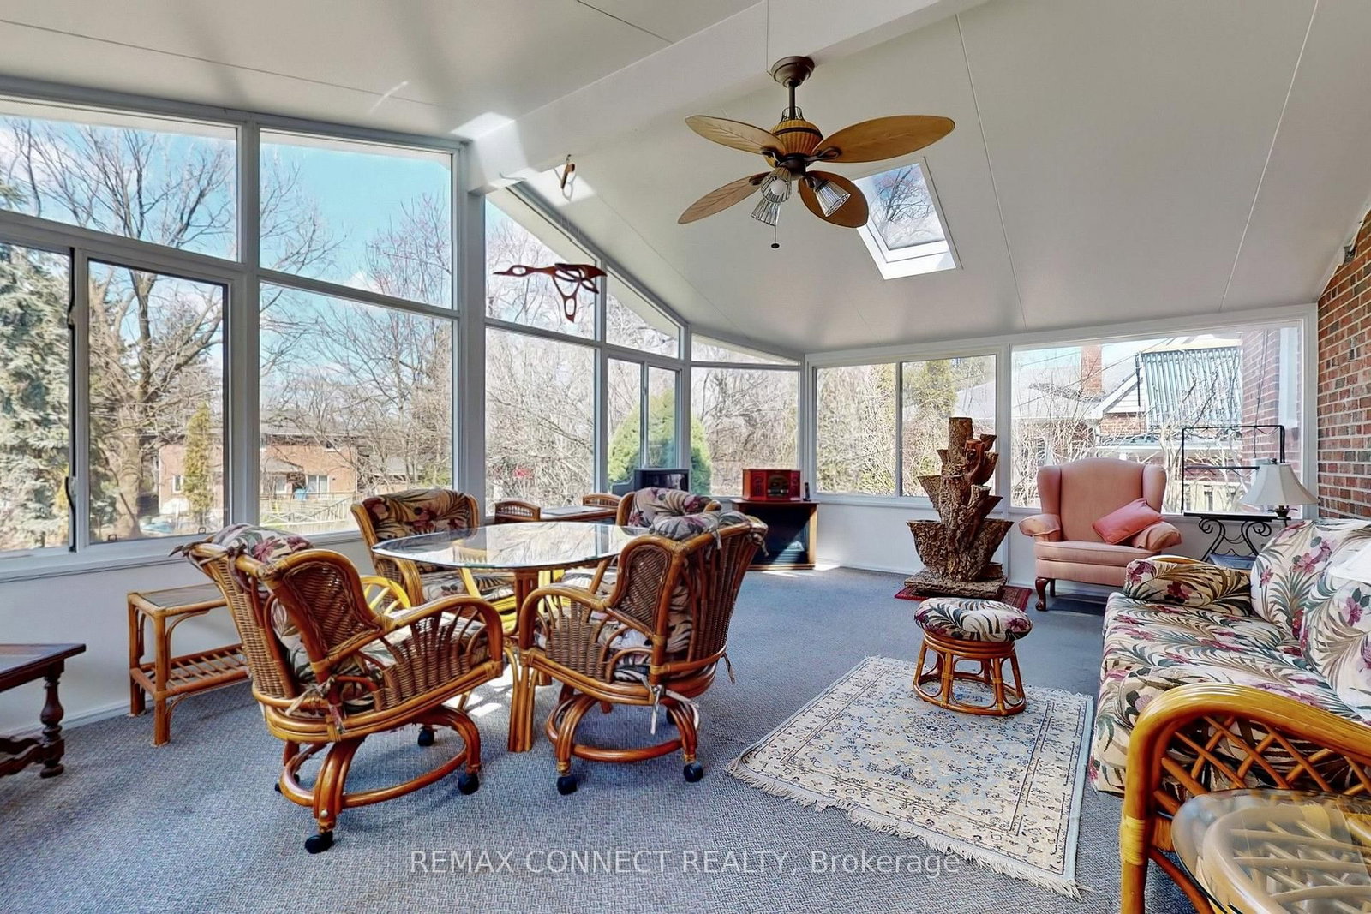
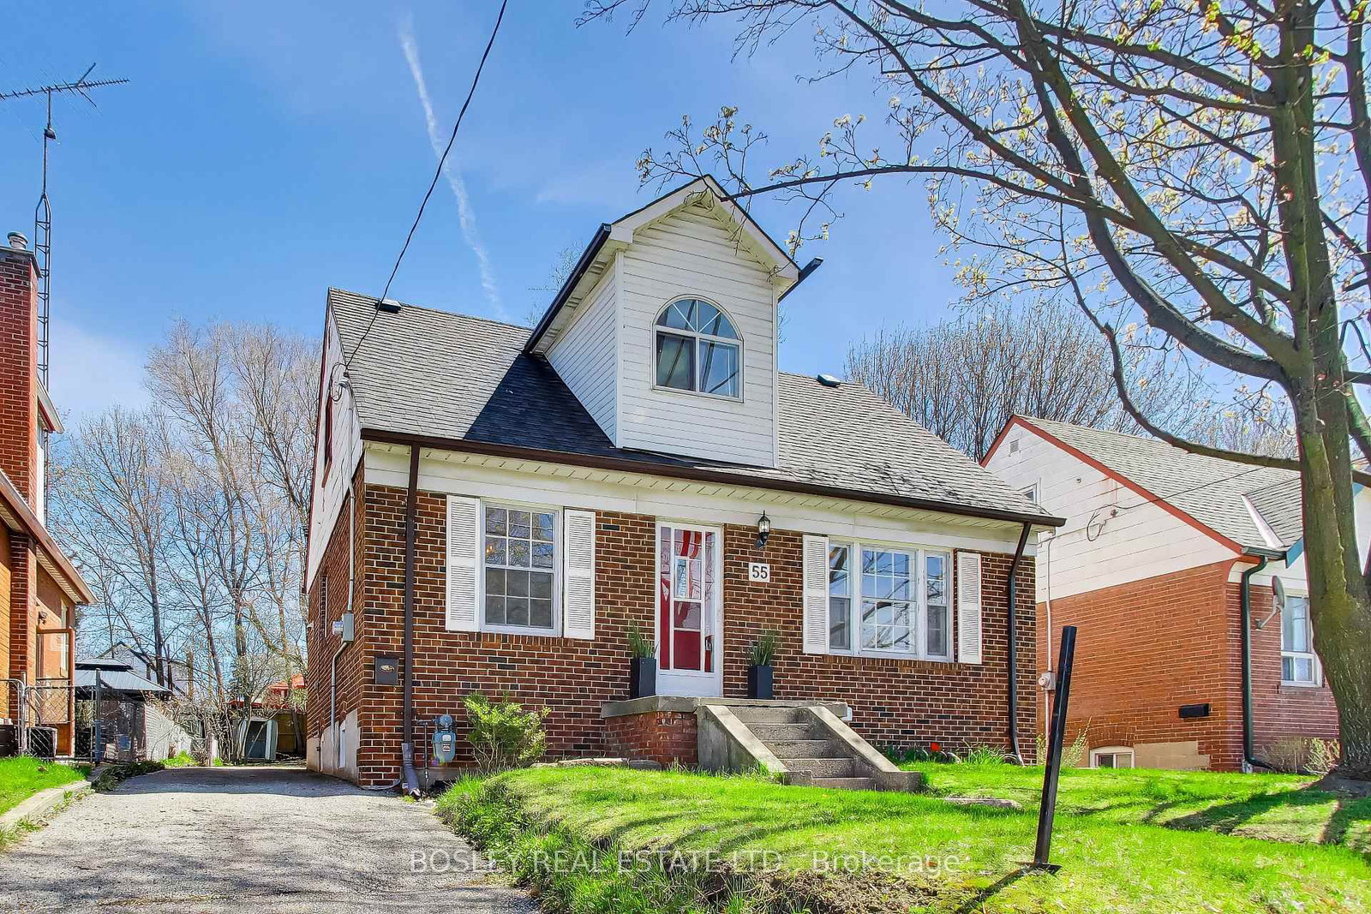
Exceptional opportunity in one of Scarborough's most sought-after neighbourhoods, just south of prestigious Hill Crescent. Set on an impressive 60 x 170 ft lot on a quiet, tree-lined street, this property presents outstanding potential for homeowners, renovators, investors, and builders alike. Lovingly owned by the same family for many years, the existing home is ready for its next chapter. Whether you choose to restore and enhance its original charm or reimagine the property with a custom-built residence, the possibilities are exceptional. Surrounded by mature trees, established homes, and quality redevelopment, this is a location where vision and investment come together. The expansive private backyard provides an incredible setting for outdoor living, with mature trees creating a peaceful, natural retreat where deer are often seen resting or quietly passing through-bringing a truly tranquil country-like feel to the heart of the city. Ideally situated close to parks, schools, shopping, public transit, and major commuter routes, this family-friendly neighbourhood offers both everyday convenience and enduring appeal. A rare chance to secure an exceptional property in a highly desirable location-bring your vision and make it your own.

Listed by REMAX CONNECT REALTY

  • MLS #

    E13563540

  • Sq. Ft

    1100-1500

  • Sq. Ft. Source

    MLS

  • Lot Irregularities

    Y

  • Year Built

    51-99

  • Pool

    None

  • Drive

    Private

  • Garage

    Attached, 1 spaces

  • Total Parking

    4

  • Family Room

    N

  • Den

    N

  • Exterior

    Brick

  • Fireplace

    Y

  • Roof

    Shingles

  • Foundation

    Unknown

  • Elevator

    N

  • Water View

    n/a

  • Laundry Level

    Lower

  • Heat

    Baseboard

  • A/C

    None

  • Water

    Municipal

  • Water Supply

    n/a

  • Sewers

    Sewers

  • Central Vac

    N

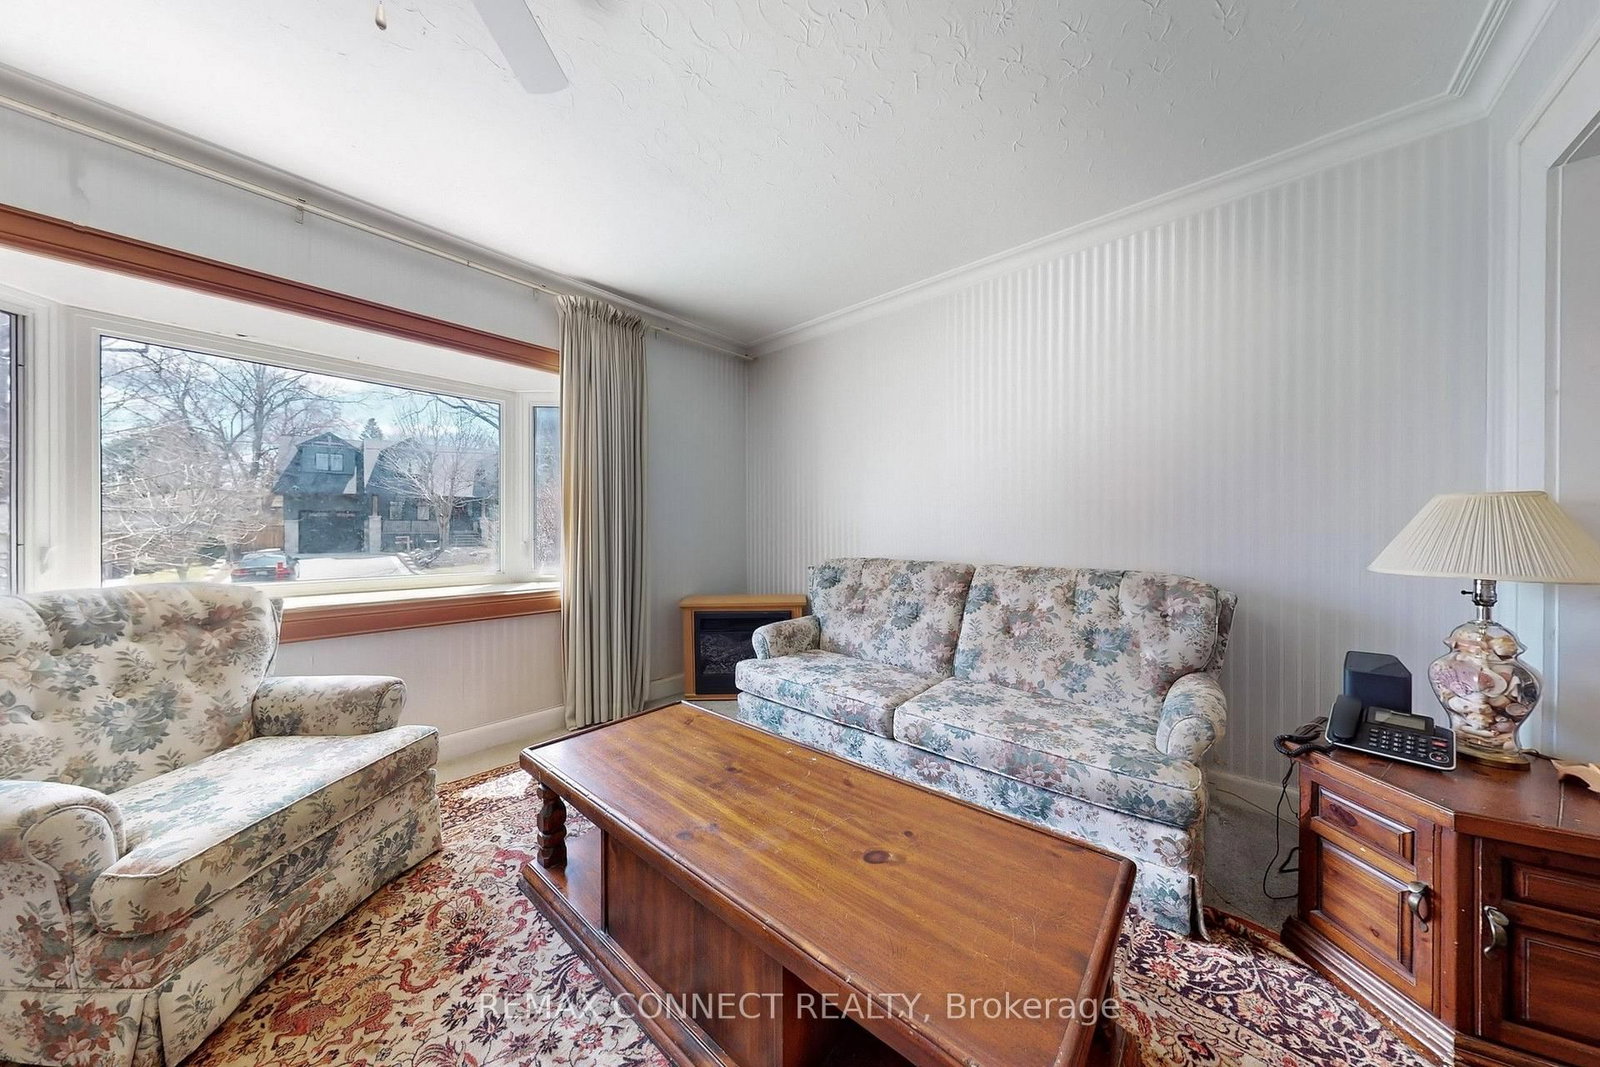
  • Living

    4.86 x 3.34 ft Ground level

    Combined W/Dining, hardwood floor, O/Looks Frontyard

  • Dining

    3.53 x 2.98 ft Ground level

    Combined W/Living, hardwood floor, O/Looks Backyard

  • Kitchen

    3.26 x 2.92 ft Ground level

    Tile Floor, Window

  • Breakfast

    3.23 x 2.29 ft Ground level

    Tile Floor, Large Window, O/Looks Frontyard

  • Primary

    4.48 x 4.16 ft 2nd level

    hardwood floor, Closet, Window

  • 2nd Br

    4.12 x 3.97 ft 2nd level

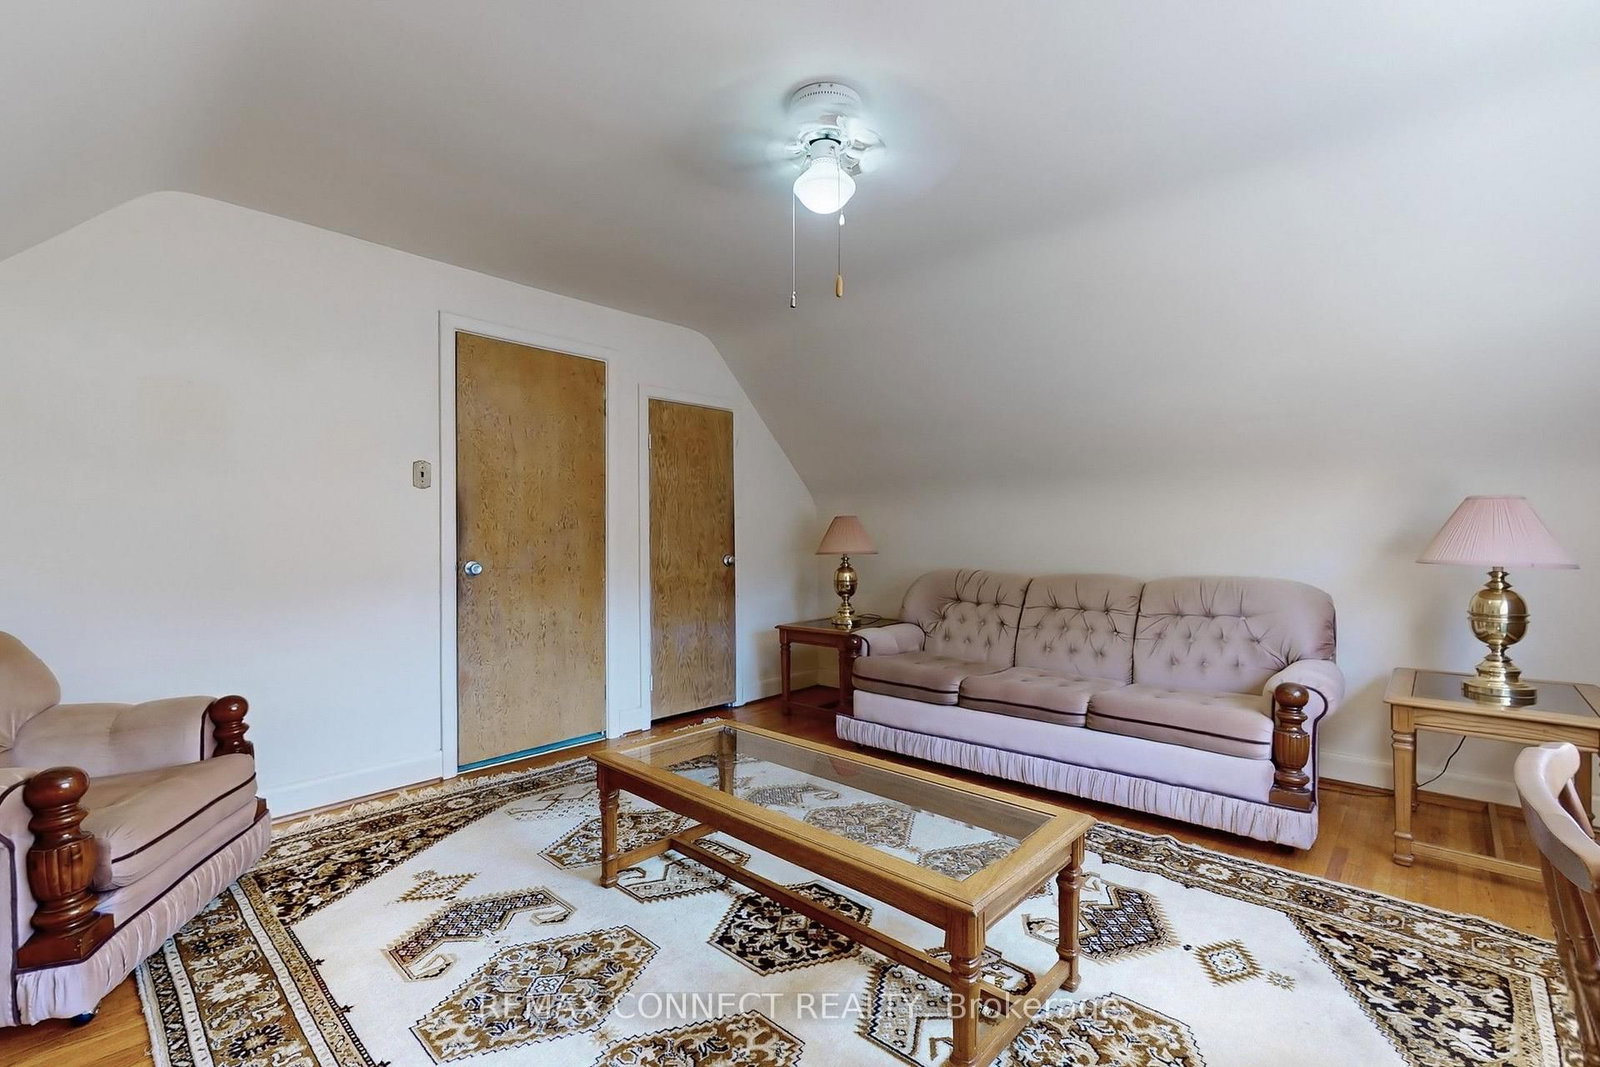
    hardwood floor, Ceiling Fan, Window

  • Office

    3.9 x 2.45 ft Bsmt level

    Broadloom

  • Rec

    9.1 x 3.32 ft Bsmt level

    Fireplace Insert, Dry Bar, Broadloom

  • MLS #

    E13563540

  • Sq. Ft

    1100-1500

  • Sq. Ft. Source

    MLS

  • Lot Irregularities

    Y

  • Year Built

    51-99

  • Pool

    None

  • Drive

    Private

  • Garage

    Attached, 1 spaces

  • Total Parking

    4

  • Family Room

    N

  • Den

    N

  • Exterior

    Brick

  • Fireplace

    Y

  • Roof

    Shingles

  • Foundation

    Unknown

  • Elevator

    N

  • Water View

    n/a

  • Laundry Level

    Lower

  • Heat

    Baseboard

  • A/C

    None

  • Water

    Municipal

  • Water Supply

    n/a

  • Sewers

    Sewers

  • Central Vac

    N

  • Living

    4.86 x 3.34 ft Ground level

    Combined W/Dining, hardwood floor, O/Looks Frontyard

  • Dining

    3.53 x 2.98 ft Ground level

    Combined W/Living, hardwood floor, O/Looks Backyard

  • Kitchen

    3.26 x 2.92 ft Ground level

    Tile Floor, Window

  • Breakfast

    3.23 x 2.29 ft Ground level

    Tile Floor, Large Window, O/Looks Frontyard

  • Primary

    4.48 x 4.16 ft 2nd level

    hardwood floor, Closet, Window

  • 2nd Br

    4.12 x 3.97 ft 2nd level

    hardwood floor, Ceiling Fan, Window

  • Office

    3.9 x 2.45 ft Bsmt level

    Broadloom

  • Rec

    9.1 x 3.32 ft Bsmt level

    Fireplace Insert, Dry Bar, Broadloom

Thinking of Selling?

Find Out Your Home’s Value in Today’s Market!

No Email or Signup is required to view your home estimate.

estimate your home value

Contact Manoj Kukreja

Sales Representative,
Century 21 People’s Choice Realty Inc.,
Brokerage
(647) 576 - 2100

Manoj profile avatar

Property History

Property history for 20 Brinloor Boulevard, Toronto

This property has been sold 5 times before. Create your free account to explore sold prices, detailed property history, and more insider data.

Sign In / Register

Mortgage Calculator

This data is for informational purposes only.

Mortgage Payment per month

Principal Amount

Interest

Total Payable

Amortization

Amortization

Closing Cost Calculator

This data is for informational purposes only.

Closing Cost Total for this property

Total Cash flow for purchasing this property

Down Payment(%)*
Additional information

Provincial Land Transfer Tax

Ontario Land Transfer Tax Rebate

Toronto Land Transfer Tax

Toronto Land Transfer Tax Rebate

PST on CMHC Insurance Premium

Lawyer Fees

$2,825

Government Registration Fee's

$164

Title Insurance

Closing Cost Total

Total Cash flow for purchasing this property

Provincial Land Transfer Tax

Ontario Land Transfer Tax Rebate

Toronto Land Transfer Tax

Toronto Land Transfer Tax Rebate

PST on CMHC Insurance Premium

Lawyer Fees

$2,825

Government Registarion Fee's

$164

Title Insurance

Down Payment(%)*

* A down payment of less than 20% is permitted only for first-time home buyers purchasing their principal residence. The minimum down payment required is 5% for the portion of the purchase price up to $500,000, and 10% for the portion between $500,000 and $1,500,000. For properties priced over $1,500,000, a minimum down payment of 20% is required.

Thinking of Selling?

Find Out Your Home’s Value in Today’s Market!

No Email or Signup is required to view your home estimate.

estimate your home value

Contact Manoj Kukreja

Sales Representative, Century 21 People’s Choice Realty Inc., Brokerage
(647) 576 - 2100

Manoj profile avatar

Recent Sold Listings in Scarborough Village, Toronto

Popular Cities